05
PROCESS
Designing a home involves a lot of moving parts, but the process itself does not need to feel complicated.
Every project is a little different, particularly when renovations, difficult sites or additional consents are involved, but most of our residential work moves through the same broad stages.
First, we talk
We start with the project itself.
What are you hoping to build or change? How do you want to live in the space? What is important to you, what is the budget, and what do we already know about the site?
At this point you do not need a polished brief. The first conversation is about understanding the idea and deciding whether we are a good fit to take it further.
From there, we put together a Design Services Agreement setting out the scope of work, fees and the stages involved.
Understanding the site
Before getting too far into the design, we need to understand what we are working with.
That usually means visiting the site and looking at things such as sun, views, access, slope, neighbouring properties and the way the land naturally wants to be used.
We also look at the less visible constraints. Planning rules, boundaries, existing services, consent notices, ground conditions and other site-specific requirements can all influence what is possible.
For renovations, there is another layer: understanding the existing building and working out what is worth keeping, changing or building around.
Concept design
This is where the project starts to take shape.
We work through the position of the building, floor plan, form, openings and the relationship between spaces. The site and brief give us the starting point, but there is usually plenty of testing and refinement along the way.
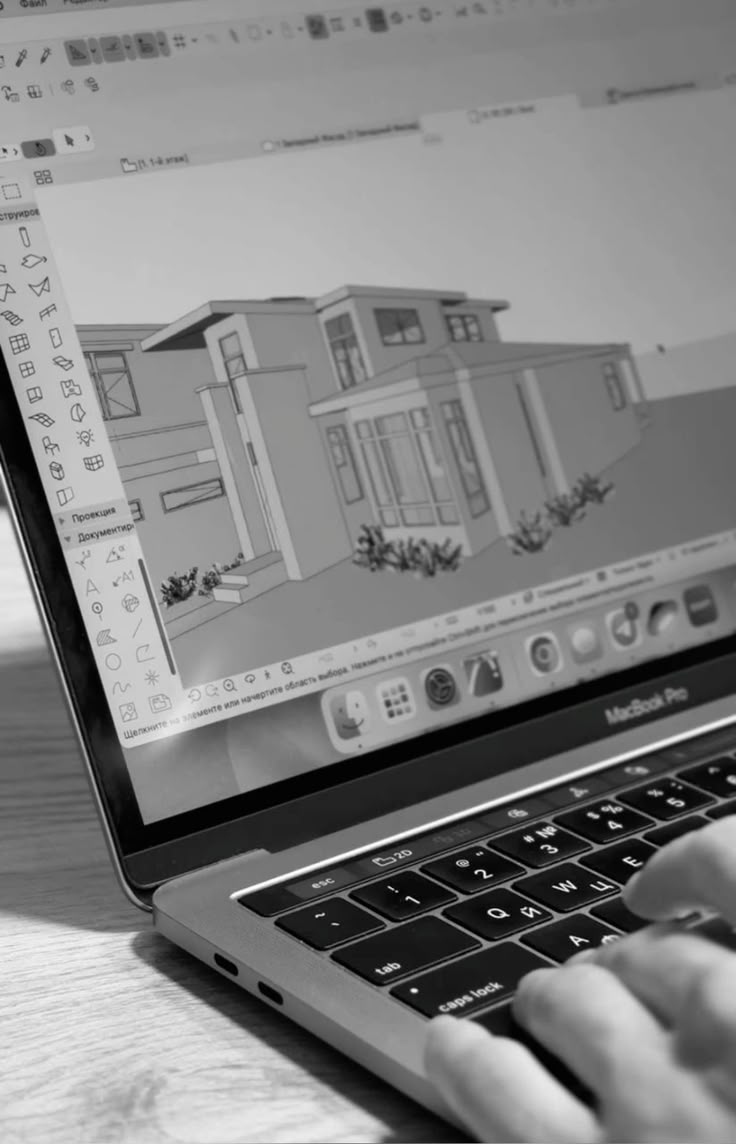
We work in 3D as the design develops, which makes it much easier to understand the scale of spaces, how the building sits on the site and what it will actually feel like.
The aim at this stage is not to resolve every construction detail. It is to get the important decisions right before moving further.
Developing the design
Once the overall direction feels right, we start resolving the finer parts of the project.
Windows, materials, structure, cabinetry, services and construction requirements begin to come together. This is also where engineers and other consultants may become involved, depending on the project.
My construction background is particularly useful here. Decisions that appear small on a drawing can have a much larger impact on site, so buildability and cost stay part of the conversation as the design develops.
Working drawings and consent
With the design resolved, we prepare the detailed drawings and documentation needed to build it.
We coordinate the required consultants, prepare the building consent documentation and lodge the application with council on your behalf. If council asks for further information during processing, we work through that too.
By this point, the drawings have moved a long way from the early sketches. They are now instructions for the people who are going to build the house.
Once construction begins
Our main design and documentation work may be complete by the time consent is issued, but that does not mean we disappear when the builder arrives.
Questions come up. Sometimes something needs clarifying, a detail needs adjusting or a change requires an amendment. We can remain involved through construction where the project needs it.
The stages are useful, but I do not think of the process as a rigid formula. A small renovation will not need exactly the same approach as a new home on a difficult site.
What matters is doing enough work at each stage to make the next one easier.
Designing a home involves a lot of moving parts, but the process itself does not need to feel complicated.
Every project is a little different, particularly when renovations, difficult sites or additional consents are involved, but most of our residential work moves through the same broad stages.
First, we talk
We start with the project itself.
What are you hoping to build or change? How do you want to live in the space? What is important to you, what is the budget, and what do we already know about the site?
At this point you do not need a polished brief. The first conversation is about understanding the idea and deciding whether we are a good fit to take it further.
From there, we put together a Design Services Agreement setting out the scope of work, fees and the stages involved.
Understanding the site
Before getting too far into the design, we need to understand what we are working with.
That usually means visiting the site and looking at things such as sun, views, access, slope, neighbouring properties and the way the land naturally wants to be used.
We also look at the less visible constraints. Planning rules, boundaries, existing services, consent notices, ground conditions and other site-specific requirements can all influence what is possible.
For renovations, there is another layer: understanding the existing building and working out what is worth keeping, changing or building around.
Concept design
This is where the project starts to take shape.
We work through the position of the building, floor plan, form, openings and the relationship between spaces. The site and brief give us the starting point, but there is usually plenty of testing and refinement along the way.
We work in 3D as the design develops, which makes it much easier to understand the scale of spaces, how the building sits on the site and what it will actually feel like.
The aim at this stage is not to resolve every construction detail. It is to get the important decisions right before moving further.
Developing the design
Once the overall direction feels right, we start resolving the finer parts of the project.
Windows, materials, structure, cabinetry, services and construction requirements begin to come together. This is also where engineers and other consultants may become involved, depending on the project.
My construction background is particularly useful here. Decisions that appear small on a drawing can have a much larger impact on site, so buildability and cost stay part of the conversation as the design develops.
Working drawings and consent
With the design resolved, we prepare the detailed drawings and documentation needed to build it.
We coordinate the required consultants, prepare the building consent documentation and lodge the application with council on your behalf. If council asks for further information during processing, we work through that too.
By this point, the drawings have moved a long way from the early sketches. They are now instructions for the people who are going to build the house.
Once construction begins
Our main design and documentation work may be complete by the time consent is issued, but that does not mean we disappear when the builder arrives.
Questions come up. Sometimes something needs clarifying, a detail needs adjusting or a change requires an amendment. We can remain involved through construction where the project needs it.
The stages are useful, but I do not think of the process as a rigid formula. A small renovation will not need exactly the same approach as a new home on a difficult site.
What matters is doing enough work at each stage to make the next one easier.
35 BELOW
adam@35below.co.nz
Call
+64 21 985 512
Office
Whangarei Heads
Contact
Terms
Privacy