BUILDIBILITY
02
BUILDIBILITY
Designed to Be Built
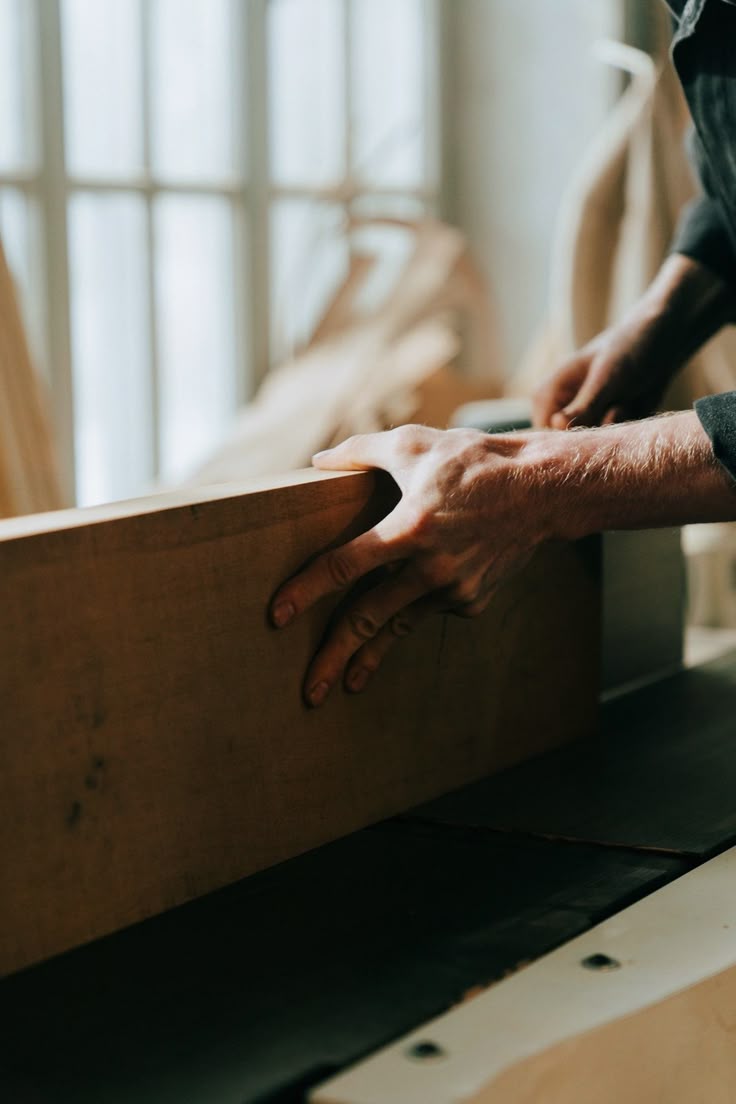
Before moving into architectural design, I spent more than a decade working as a carpenter. That experience still shapes the way I read a drawing.
I am not only looking at how a space will feel or how a house will look when it is finished, but how it will actually come together on site. A house with minimal eaves, concealed gutters or a flush floor transition can look beautifully simple, but each relies on careful decisions around weatherproofing, drainage, structure and sequencing long before construction begins.
Knowing what happens next
My construction background means I tend to think about what happens after the drawing leaves the screen. Where the structure might become complicated. Whether additional engineering is likely to be needed. How one trade will need to work around another. Whether something that looks relatively minor on paper is quietly adding time, cost or complexity to the build.
That does not mean backing away from architectural ideas. It means understanding what they involve before committing to them.
Take a house with little or no eaves. It can create a very clean exterior, but with less roof overhang protecting the walls, the detailing around cladding, windows, flashings and drainage becomes particularly important.
Concealed gutters have a similar appeal. They allow for a cleaner roof edge than conventional external spouting, but because the drainage is integrated into the roof design, sizing, falls, outlets, overflows and waterproofing all need to be properly resolved.
A flush transition between inside and out is another feature that can look deceptively simple. Done well, it creates an almost seamless connection to a deck or terrace. Behind that result is careful coordination of floor levels, door thresholds, drainage and weatherproofing.
None of these are reasons not to use these features. They are simply examples of where a simple finished result can require quite a lot of thought behind the scenes.
Where the money actually goes
Not every part of a house needs to be complicated.
A standard construction detail will often do exactly what is needed. Somewhere else, spending more to achieve a particular roofline, material, opening or transition might genuinely improve the way the house looks or works.
Having worked on the tools, I find it easier to recognise where that added complexity is worthwhile and where a simpler solution might achieve much the same result.
Those decisions are easier to make while the project is still being designed, when appearance, construction and budget can be considered together. They become much harder once work is underway and changes start affecting materials, trades and programme.
A house does not finish as a drawing
For me, architectural design has always been connected to the physical building at the other end of it.
That shapes the questions I ask early on, not only what a space should look and feel like, but how it will be built, what is involved in achieving it, and how it will work once the scaffolding comes down.
My years on site still shape the way I approach design. I understand what has to happen beyond the drawing, and that keeps the practical side of building part of the conversation from the beginning.
Designed to Be Built
Before moving into architectural design, I spent more than a decade working as a carpenter. That experience still shapes the way I read a drawing.
I am not only looking at how a space will feel or how a house will look when it is finished, but how it will actually come together on site. A house with minimal eaves, concealed gutters or a flush floor transition can look beautifully simple, but each relies on careful decisions around weatherproofing, drainage, structure and sequencing long before construction begins.
Knowing what happens next
My construction background means I tend to think about what happens after the drawing leaves the screen. Where the structure might become complicated. Whether additional engineering is likely to be needed. How one trade will need to work around another. Whether something that looks relatively minor on paper is quietly adding time, cost or complexity to the build.
That does not mean backing away from architectural ideas. It means understanding what they involve before committing to them.
Take a house with little or no eaves. It can create a very clean exterior, but with less roof overhang protecting the walls, the detailing around cladding, windows, flashings and drainage becomes particularly important.
Concealed gutters have a similar appeal. They allow for a cleaner roof edge than conventional external spouting, but because the drainage is integrated into the roof design, sizing, falls, outlets, overflows and waterproofing all need to be properly resolved.
A flush transition between inside and out is another feature that can look deceptively simple. Done well, it creates an almost seamless connection to a deck or terrace. Behind that result is careful coordination of floor levels, door thresholds, drainage and weatherproofing.
None of these are reasons not to use these features. They are simply examples of where a simple finished result can require quite a lot of thought behind the scenes.
Where the money actually goes
Not every part of a house needs to be complicated.
A standard construction detail will often do exactly what is needed. Somewhere else, spending more to achieve a particular roofline, material, opening or transition might genuinely improve the way the house looks or works.
Having worked on the tools, I find it easier to recognise where that added complexity is worthwhile and where a simpler solution might achieve much the same result.
Those decisions are easier to make while the project is still being designed, when appearance, construction and budget can be considered together. They become much harder once work is underway and changes start affecting materials, trades and programme.
A house does not finish as a drawing
For me, architectural design has always been connected to the physical building at the other end of it.
That shapes the questions I ask early on, not only what a space should look and feel like, but how it will be built, what is involved in achieving it, and how it will work once the scaffolding comes down.
My years on site still shape the way I approach design. I understand what has to happen beyond the drawing, and that keeps the practical side of building part of the conversation from the beginning.
35 BELOW
adam@35below.co.nz
Call
+64 21 985 512
Office
Whangarei Heads
Contact
Terms
Privacy